Design
Planning a Kitchen Island That Works
The most requested addition in this market, and the one most often sized to the room rather than to the clearances around it. Here is how to plan one properly.
An island is the change most Sugar Land households ask for first, and the reason is sound. The kitchens built here from the late 1970s through the 1990s were drawn with a peninsula and a galley run, and an island does what a peninsula cannot: it gives you a work surface you can walk all the way around.
It is also the change most often done badly, and the failure is almost always the same one. The island gets sized to fill the available floor rather than to leave the clearances a kitchen needs.
Will an island fit at all
Start from the aisles, not the island. A working aisle wants about 42 inches between the island face and the cabinet face opposite, and 48 inches where two people cook at once. A walkway that is not a work aisle can live with 36 inches.
So the arithmetic is: room width, minus 24 inches for the base cabinets on one side, minus the aisle on that side, minus the aisle on the other side, and whatever is left is the maximum island depth. In a 12 foot wide kitchen with base cabinets on one wall, that comes out at roughly 42 inches of island depth once two proper aisles are taken out. In an 11 foot room, an island stops being sensible and a peninsula or a wider run of cabinetry does more good.
Then check it with the doors open. A dishwasher door drops into the aisle, an oven door swings into it, and a French-door refrigerator sweeps wide. An aisle that only works with everything closed is not a working aisle.
Sizing the island
- Depth: 36 to 42 inches works for most. Past about 48 inches the middle stops being reachable from either side and becomes permanent storage for things nobody moves.
- Length: more useful than depth. A long shallow island gives more usable counter and better circulation than a square one of the same area.
- Height: standard counter height at 36 inches suits most households. A raised bar section at 42 inches hides clutter from the family room but breaks the surface into two smaller ones, which is a trade rather than a free win.
Seating that gets used
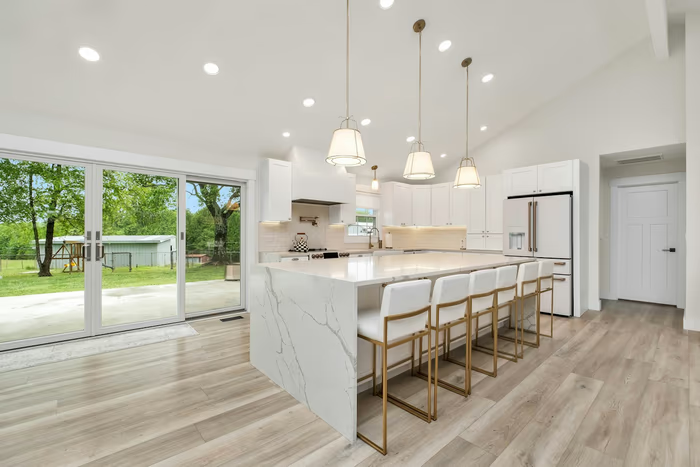
Island seating is usually the reason an island is wanted, and it works when it is dimensioned properly. Allow around 24 inches of width per seat and around 15 inches of counter depth of overhang for knees. Anything less and people sit sideways, which is why so many island stools go unused.
Seating on the end of an island rather than along a side is often better in a narrow kitchen, because it keeps the working side clear and stops the seated person being in the traffic route.
Past about ten inches of unsupported overhang the counter needs steel brackets or corbels underneath. Quartz and granite are strong in compression and comparatively weak in tension, and a seating overhang is exactly where somebody eventually sits down heavily. The support has to be planned at the cabinet stage, because it goes in before the top does.
Sink, cooktop or neither
Neither is the underrated answer. An island that is simply cabinetry, counter and seating costs $4,000 to $9,000, needs no slab work and no gas, and delivers most of what people want most, which is prep space and somewhere to sit.
A sink means running supply and drain out to the middle of the room, which in a slab house means locating tendons, saw-cutting, trenching and re-pouring. That takes the total to $9,000 to $15,000 and adds three to seven days. It is worth it when the existing sink is badly placed, and much less so when the current position works and the island sink is a convenience.
A cooktop means a gas run and, more importantly, an island hood. Island hoods have no wall to help contain the plume, so they need a higher extraction rate than a wall hood, and above a certain rate the mechanical code brings make-up air into the picture. A downdraft avoids the ceiling hood and is meaningfully less effective at capture. This is a decision to take at design stage with the extraction rate in front of you.
What islands cost here
- Cabinetry, counter and seating only: $4,000 to $9,000
- With a prep or main sink, including slab work: $9,000 to $15,000
- With a cooktop, gas run and island hood: higher again, driven by the hood and ducting
- Replacing a peninsula with an island: add the wall or half-wall removal, $8,000 to $14,000 for a partition
Electrical is not optional. An island countertop wants receptacles serving it, and an island with a cooktop or a dishwasher in it wants dedicated circuits of its own. In a slab house the power usually comes overhead through the attic and down inside the island, or through a slab trench where the run demands it.
Replacing a peninsula
This is the classic Sugar Land project. The peninsula comes out, the short wall or half-wall it meets comes out with it, and an island goes in with proper clearance around all four sides.
The cost pivots on whether that wall carries load, which is established by opening the ceiling and looking at the framing rather than by reading the plan. A partition removal is $8,000 to $14,000 including making the ceiling and flooring good across the old line. A bearing wall with an engineered beam is $15,000 to $25,000. See the open plan page for the detail.
Mistakes that are expensive to undo
- Sizing the island to the floor. The most common one, and it costs you the kitchen every day thereafter.
- Skipping overhang support. Cheap to include, and effectively unfixable invisibly once a stone top has cracked at the overhang.
- Pendant lights set out before the island is final. Ceiling boxes get positioned to the drawing, the island moves four inches, and the pendants are permanently off-center. Set them out from the installed island.
- An island sink with no landing space. A sink needs counter on both sides of it to be useful, which on a short island leaves nothing.
- Not fixing the island to the slab. A heavy top on an unsecured base will eventually walk, and it is a five-minute job at installation.
See the layout guide for the full set of clearances, the countertop guide for seams and mitred edges, and the island installation page for what the work involves.