Design
Kitchen Lighting and Ventilation, Done Properly
Lighting and extraction are the two systems that decide how a kitchen feels to work in, and the two most often left as an afterthought at the end of a budget.
Ask a household what they would change about their last kitchen remodel and lighting comes up more than anything except storage. It is the cheapest system in the room to get right and the most irritating to live with when it is wrong, because you meet it every single time you walk in.
Lighting in layers
A kitchen needs three layers and most kitchens in this housing stock have one. The single ceiling fitting in the middle of the room, or a grid of recessed cans on one switch, lights the floor and puts your own shadow across the counter you are working on.
- Ambient. General light for the room. Recessed fittings or a ceiling fixture, dimmable, positioned to wash the room rather than to make pools.
- Task. Light on the working surfaces, under the wall cabinets and over the island. This is the layer that is usually missing.
- Accent. Pendants, in-cabinet lighting, a strip above the wall units. Optional, and what makes a kitchen feel finished in the evening.
Recessed fittings go toward the front edge of the counter rather than centered over the cabinet run, so the light falls on the work surface instead of on the cabinet doors and your back.
Task lighting under the cabinets
Undercabinet lighting is the single highest-value lighting decision in a kitchen and it costs a few hundred dollars. Continuous linear strips or channel-mounted tape read better than a row of pucks, which produce scalloped bright spots and dark gaps between them.
Mount the strip at the front edge of the underside of the cabinet, not the back. At the back it reflects off the splashback straight into your eyes; at the front it lights the counter. A shallow trim rail in front of it hides the fitting from anyone standing across the room.
Color temperature and rendering
Two numbers matter and only one of them is on the front of the box. Color temperature, in kelvin, describes how warm or cool the light looks. Between 2700K and 3000K suits a kitchen in a house. 4000K reads clinical in a residential room, and anything above that belongs in a workshop.
Color rendering index, or CRI, describes how accurately the light shows color, and it matters more than people expect in a room where you judge whether meat is cooked and whether vegetables have turned. Look for CRI 90 or better. Cheap fittings frequently sit around 80 and make food look gray.
Whatever is chosen, use the same temperature across every fitting in the room including inside the cabinets. Mixed temperatures are immediately visible and impossible to unsee afterwards.
Switching and dimming
Put the layers on separate switches and dim all of them. A kitchen at seven in the morning and a kitchen at nine at night are different rooms with the same fittings, and one switch for everything means the room only ever has one setting.
A kitchen remodel is the moment to bring the circuits up with the rest of it: at least two 20 amp small-appliance branch circuits serving the countertop receptacles, ground fault protection at those receptacles, and dedicated circuits for the dishwasher, disposal and any built-in appliance that wants one. In houses from the 1970s and early 1980s here, the panel often has no spare breaker space left once that is added, which is a $2,000 to $5,000 line item worth knowing about early.
Why the hood has to duct outside
A recirculating hood pulls air through a charcoal filter and returns it to the room. It removes some odour and essentially nothing else. Grease, steam, combustion products from a gas burner and heat all stay in the kitchen, which is why the cabinet doors above a range with a recirculating hood go sticky within a couple of years.
A ducted hood carries all of it out of the building. In a house that is closed up and air conditioned for most of the year, which is every house here from about April to October, that is a meaningful difference in how the kitchen smells, how the cabinets wear and how much moisture the air conditioning has to deal with.
Running a duct is not usually difficult in a single-story house with attic space above. In a two-story it can mean routing through a soffit or a cabinet chase, and that is a design decision rather than an afterthought.
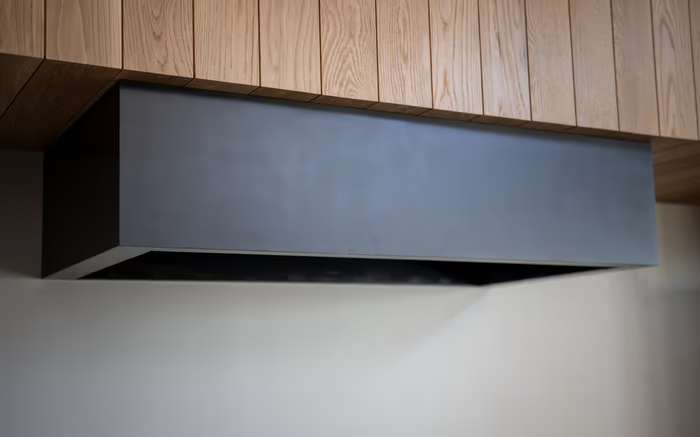
Sizing and mounting a hood
- Width. At least as wide as the cooktop, and better three inches proud on each side. Steam does not rise in a perfect column.
- Extraction rate. A rough guide for a residential gas range is around 100 cubic feet per minute per 10,000 BTU of burner output. Wall-mounted hoods can run lower than island hoods, because an island hood has no wall to help contain the plume.
- Mounting height. Usually 24 to 30 inches above the cooking surface for a standard hood. Too high and it stops capturing; too low and you cannot see the back burners.
- Duct sizing and runs. Use the duct diameter the manufacturer specifies, keep the run as short and as straight as possible, and use smooth rigid duct rather than flexible. Every elbow costs extraction.
- Noise. Measured in sones. A hood that is unpleasant to run is a hood that gets switched off, which defeats the entire purpose.
Make-up air
Above a certain extraction rate, a hood removes air faster than a house can replace it, and the house makes up the difference by pulling air backwards down whatever flue it can find, which may be a gas water heater. The mechanical code addresses this by requiring a make-up air system above a threshold rate.
If a large commercial-style hood is on the list, raise make-up air at design stage. It is straightforward to solve on a drawing and expensive to solve once the ductwork is in.
The Gulf Coast argument
Sugar Land averages about 49.5 inches of rain a year on the NOAA 1991 to 2020 climate normals, and August normal highs sit around 93 degrees. Houses here run sealed and air conditioned for a long season, which means every gallon of water boiled off in the kitchen is moisture the air conditioning then has to remove.
That is the practical case for ducting a hood in this climate specifically, and it is the same case for keeping wood cabinetry away from unmanaged steam. Extraction here is not a luxury item at the bottom of a specification; it is part of how the house works.
See also the cabinet guide on how humidity affects doors, and the layout guide for where the light needs to fall.